How to Plan and Install Camper Van Build Cabinets
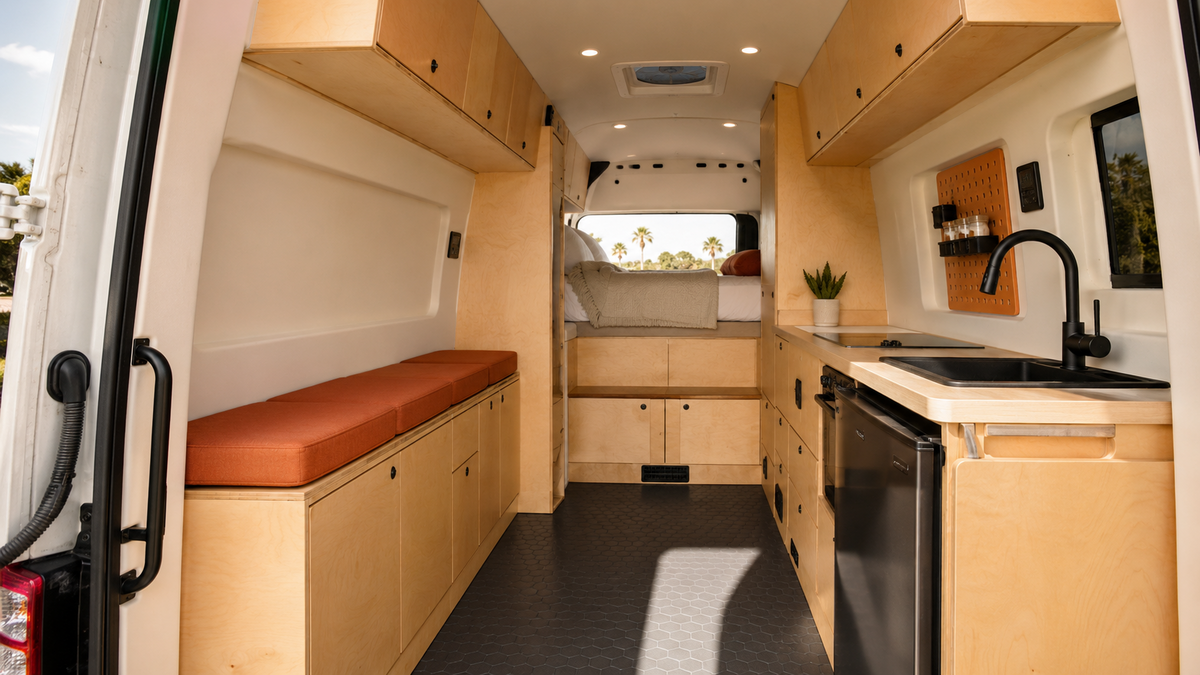
Van build cabinets are not scaled-down versions of kitchen cabinets. They must account for curved walls, limited floor space, vehicle weight limits, and vibration during driving. Getting them right means planning the cabinet layout as part of the complete build and installing with hardware designed for a vehicle in motion.
What Types of Cabinets Work in a Van?
Cabinet type should be determined by the overall floor plan, not selected in isolation. A cabinet placed without considering the bed, aisle, appliances, and headroom creates problems that are hard to correct after fabrication.
Van insulation and interior dimensions affect how much usable depth is available for cabinetry on each wall.
Upper and Overhead Cabinets
Upper cabinets use vertical space that would otherwise be wasted. They suit lighter items. Depth must be limited to maintain usable headroom.
Kitchen and Galley Cabinets
Galley cabinets organize the cooking and food storage area. They typically house the sink, cooking equipment, a refrigerator, and drawers. Utility routing for water lines and electrical must be planned before the cabinet is built.
Base and Storage Cabinets
Base cabinets sit at floor level and often use wheel well space. They work well for heavier items kept low in the vehicle, which improves weight distribution compared to overhead storage.
Best Materials for Van Build Cabinets
Material selection affects weight, strength, moisture resistance, fastening, and finished appearance.
Baltic birch for van builds offers superior screw-holding and consistent core quality compared to standard construction-grade plywood.
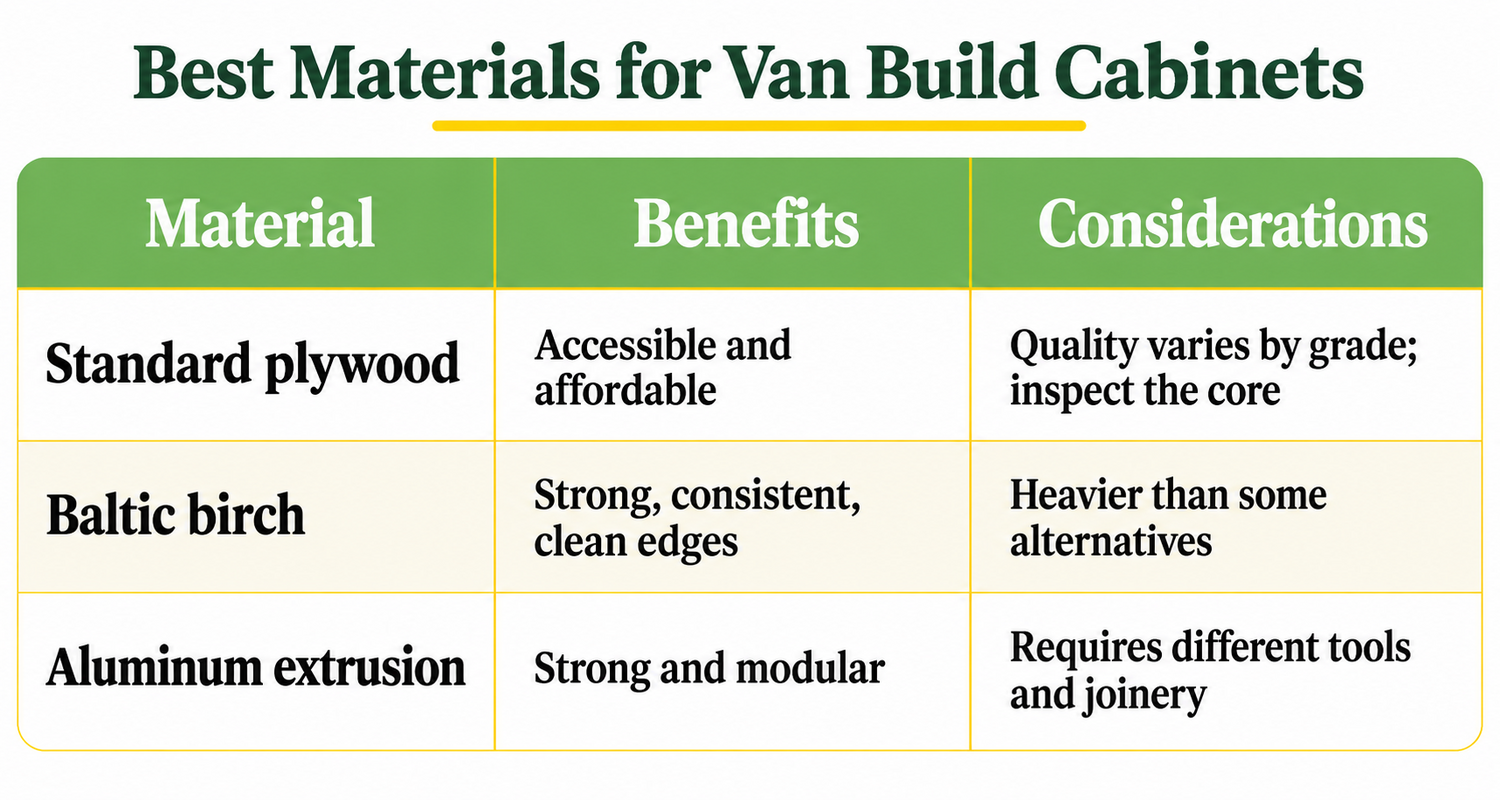
The right material depends on the build requirements. Weight, available tools, desired finish, and the specific cabinet's role all feed into the decision.
How Van Build Cabinets Are Constructed and Installed
1. Plan the Layout First
Establish the position and dimensions of every cabinet before cutting any material. Consider sleeping space, kitchen position, aisle width, headroom, appliance placement, and weight distribution. Changing a layout after fabrication wastes material and time.
2. Measure and Template the Van Interior
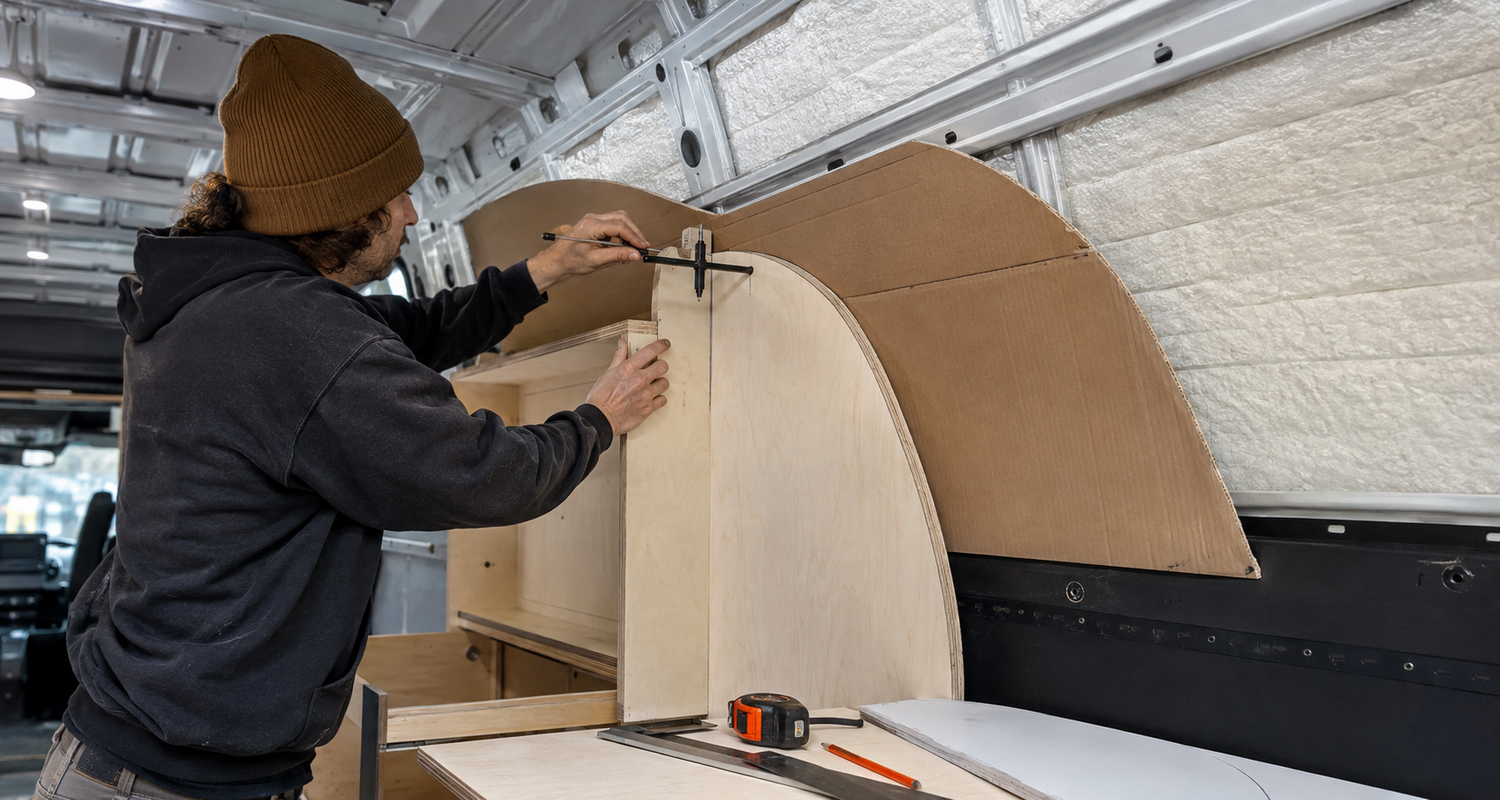
Van wall preparation before templating matters. Surface treatment and framing layers change the available dimensions.
Vans are not square inside. Use cardboard or foam board to make templates of each wall section the cabinet will contact. Templates capture the actual contours and carry that shape into the cutting process.
3. Build the Cabinet Carcass
The carcass is the structural box of the cabinet. It is cut to the templated dimensions and joined with screws, pocket holes, or both.
4. Scribe the Cabinets to the Van
Scribing transfers the van wall or ceiling's irregular shape onto the cabinet component so it can be trimmed for a closer fit. A scribe line is marked using a compass held parallel to the wall. The component is then cut to that line.
5. Add Doors, Drawers, and Hardware
Cabinet doors and drawers must use positive-closing latches or catches designed to stay shut during vehicle movement. Standard household hinges alone are not sufficient for a moving vehicle.
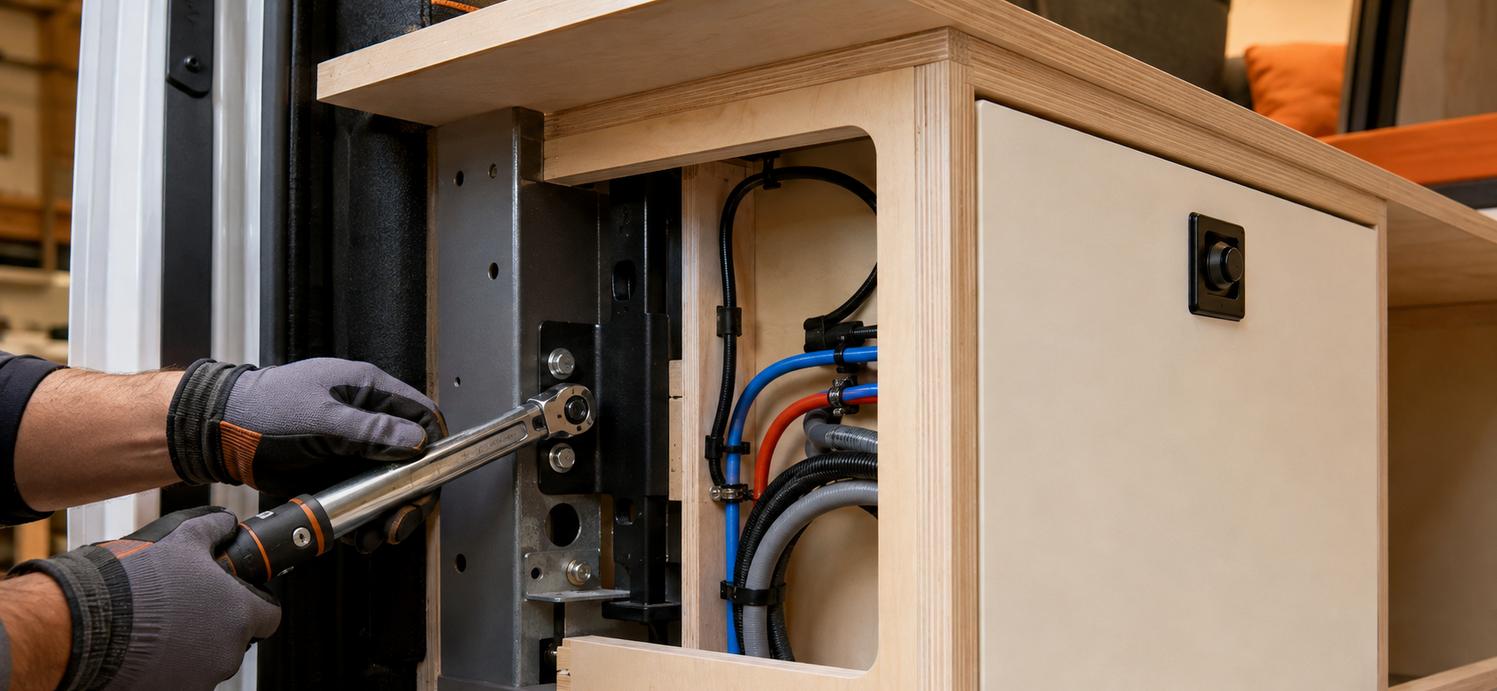
6. Mount the Cabinets Securely
Building layers installed before cabinetry, including insulation and wall panels, affect the available mounting substrate. Cabinets must be fastened to structural points in the van body or to purpose-built framing. Fasteners into wall panels or flooring alone are not adequate for overhead cabinets.
Van Cabinet Dimensions, Weight, and Safety
Professional van hardware choices prioritize vehicle-rated products over residential alternatives.
There is no universal ideal dimension for van build cabinets. Upper cabinet depth depends on the van's interior height, the occupant's headroom, and what the cabinet needs to store.
Weight matters at the system level. Adding cabinetry to a van already carrying insulation, flooring, a battery bank, and a water system can approach or exceed the vehicle's payload limit. Every cabinet should be weighed as part of the total conversion.
Latches should keep doors and drawers closed during acceleration, braking, and cornering. This is the most important safety consideration in van cabinet hardware selection.
DIY Van Cabinets vs Hiring a Professional
DIY van build cabinets are practical for builders with woodworking experience and the right tools. The main challenges are irregular geometry, correct mounting, and coordination with other systems.
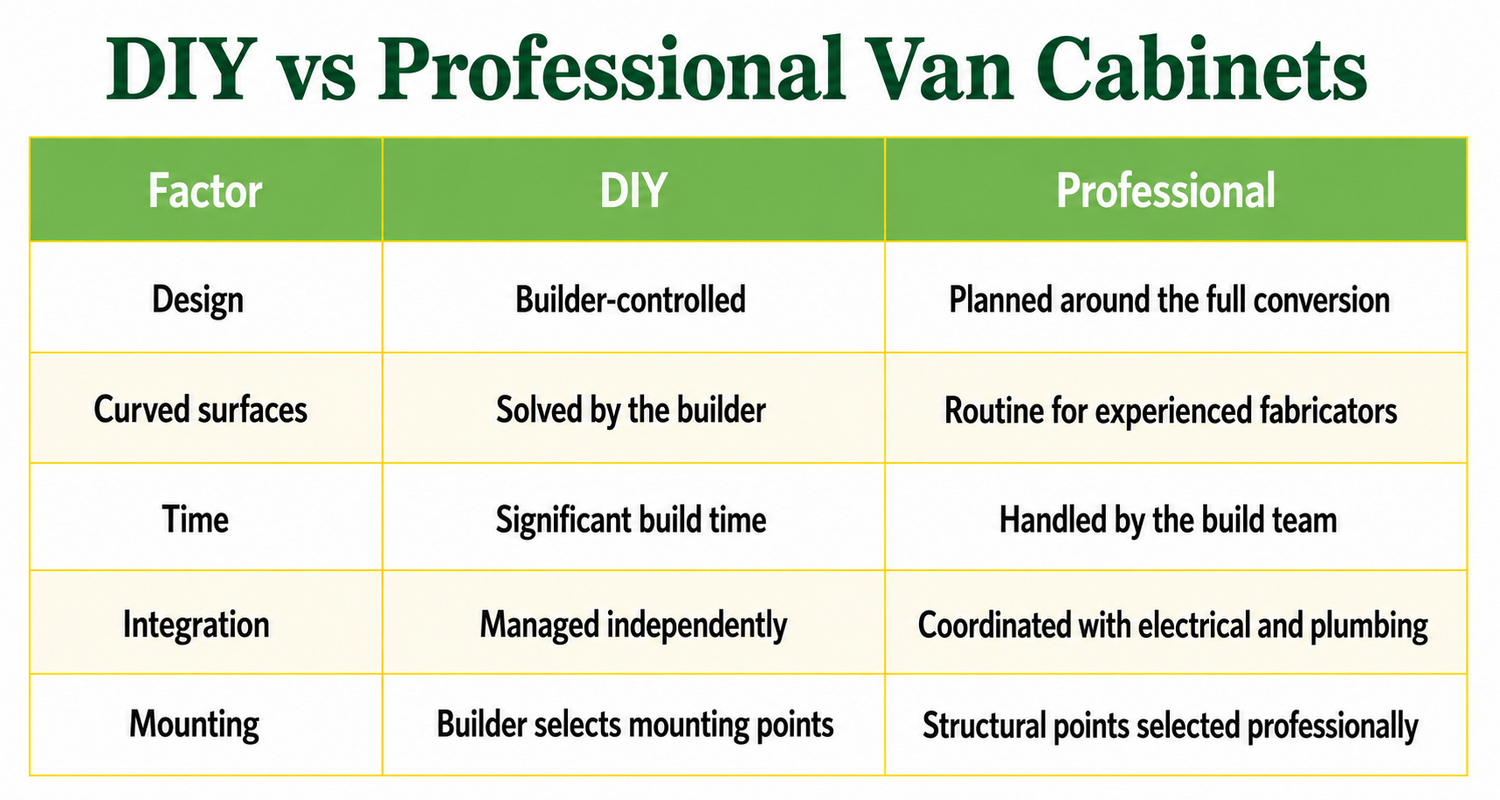
Professional van conversions design cabinets alongside electrical, plumbing, ventilation, and sleeping systems before any material is cut. Storage works with the rest of the build rather than fitting around it.
Mango Vans designs and builds custom Sprinter, Transit, and ProMaster conversions out of South Florida. Cabinet hardware, mounting, and maintenance are part of every complete build specification. See the completed builds gallery to see how cabinetry is integrated into full conversions.
Frequently Asked Questions
What is the best material for camper van cabinets?
Baltic birch plywood is the most common choice. It offers consistent core quality, good screw-holding, and durable edges. Aluminum extrusion is an alternative for modular or lightweight builds. The best choice depends on build requirements and available tools.
How do you build cabinets in a camper van?
Plan the layout, template the interior, build the carcass, scribe it to the van walls, add vehicle-appropriate hardware, then mount it to structural framing or van body points.
How do you attach cabinets to a van?
Cabinets should be fastened to structural points in the van body or to purpose-built framing. Fastening into wall panels or flooring alone is not adequate for overhead cabinets.
How do you make van cabinets lightweight?
Choose lower-density materials, use thinner sheet where strength allows, and keep heavier items in base cabinets rather than overhead. Evaluate weight at the whole-conversion level, not per component.
How deep should upper cabinets be in a camper van?
Upper cabinet depth depends on van interior height, occupant headroom, and what the cabinet needs to hold. Insufficient headroom makes the van uncomfortable. Excessive depth leaves unusable dead space.
Can you use regular kitchen cabinets in a van?
Standard residential cabinets are heavy, designed for flat walls, and use hardware not rated for vehicle movement. Cabinets built specifically for the van produce better results in weight, fit, and durability.
Should van cabinets be plywood or aluminum?
Plywood suits most builds. It is easier to cut, finish, and repair. Aluminum extrusion is modular and potentially lighter but requires different skills and tools. Both can work. The choice depends on the builder's experience and the conversion goals.
How do I stop van cabinet doors from opening while driving?
Use positive-closing latches or catches designed for vehicle use. Standard soft-close hinges alone will not keep doors shut under braking or cornering. Marine or automotive-rated hardware is more suitable than residential cabinet hardware.